 By Mavaco Group
Lower embodied carbon
Timber generally requires less energy to produce than conventional concrete and steel structural systems.
Scandinavian construction expertise in Portugal
High-quality timber homes designed for Portugal—combining Nordic precision with local architecture, climate and lifestyle.
Our story
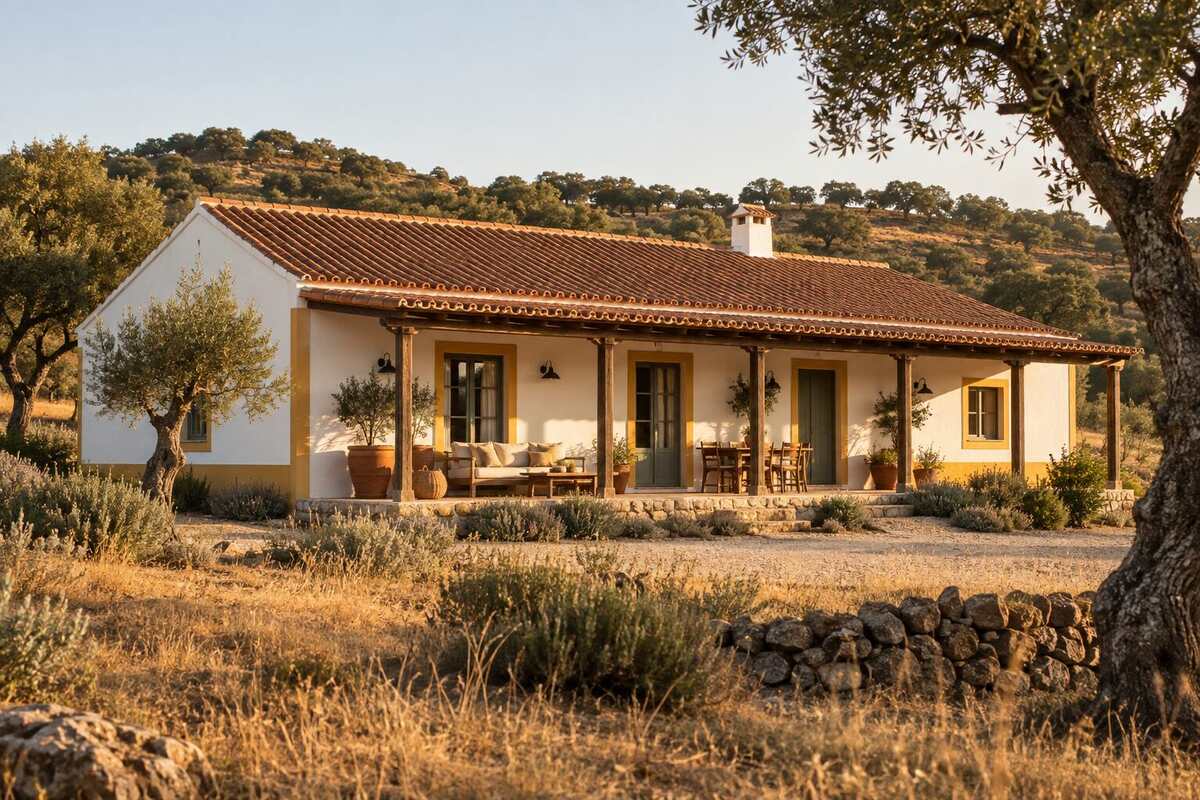
Nordic Habitat was created to bring more than two decades of construction experience to Portugal. Our objective is to combine Nordic construction knowledge with Portuguese character.
We adapt structure, façades, shading, glazing, ventilation, insulation and energy systems to local conditions while maintaining Nordic precision and durability.
Discuss your projectWhy timber
Responsibly sourced timber enables precise, low-waste construction and creates comfortable homes designed for long service lives.
Timber generally requires less energy to produce than conventional concrete and steel structural systems.
Wood stores biogenic carbon captured during tree growth for as long as it remains in the building.
Digital design and prefabrication improve accuracy and reduce unnecessary material use on site.
Timber elements can be repaired, reused and responsibly recycled at the end of their service life.
Pre-cut and prefabricated systems allow rapid assembly and earlier weather-tightness.
Carefully designed timber homes support comfortable temperatures, humidity control and wellbeing.
Construction systems
We work with CLT and pre-cut timber-frame solutions, adapting each system to the architecture, site and performance requirements.
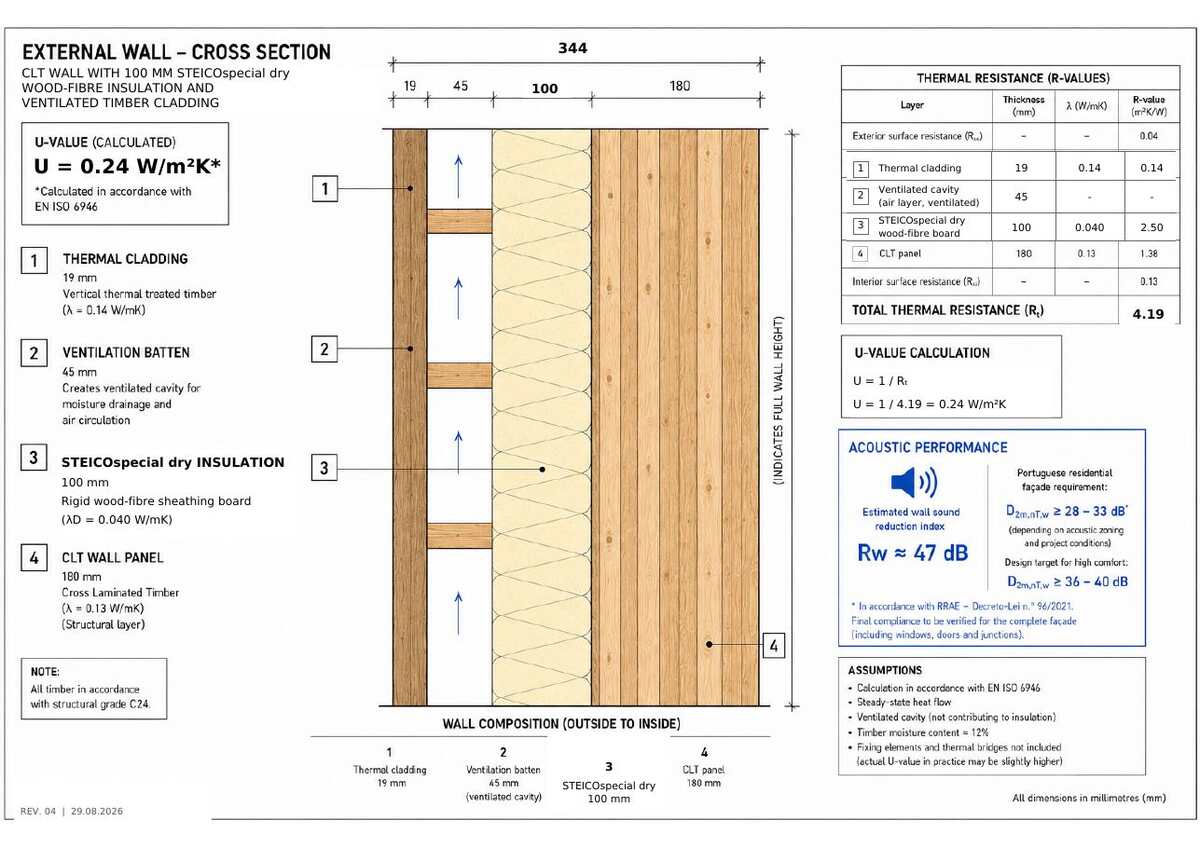
A carefully designed solution for strength, thermal comfort, acoustics, moisture control and long-term durability.
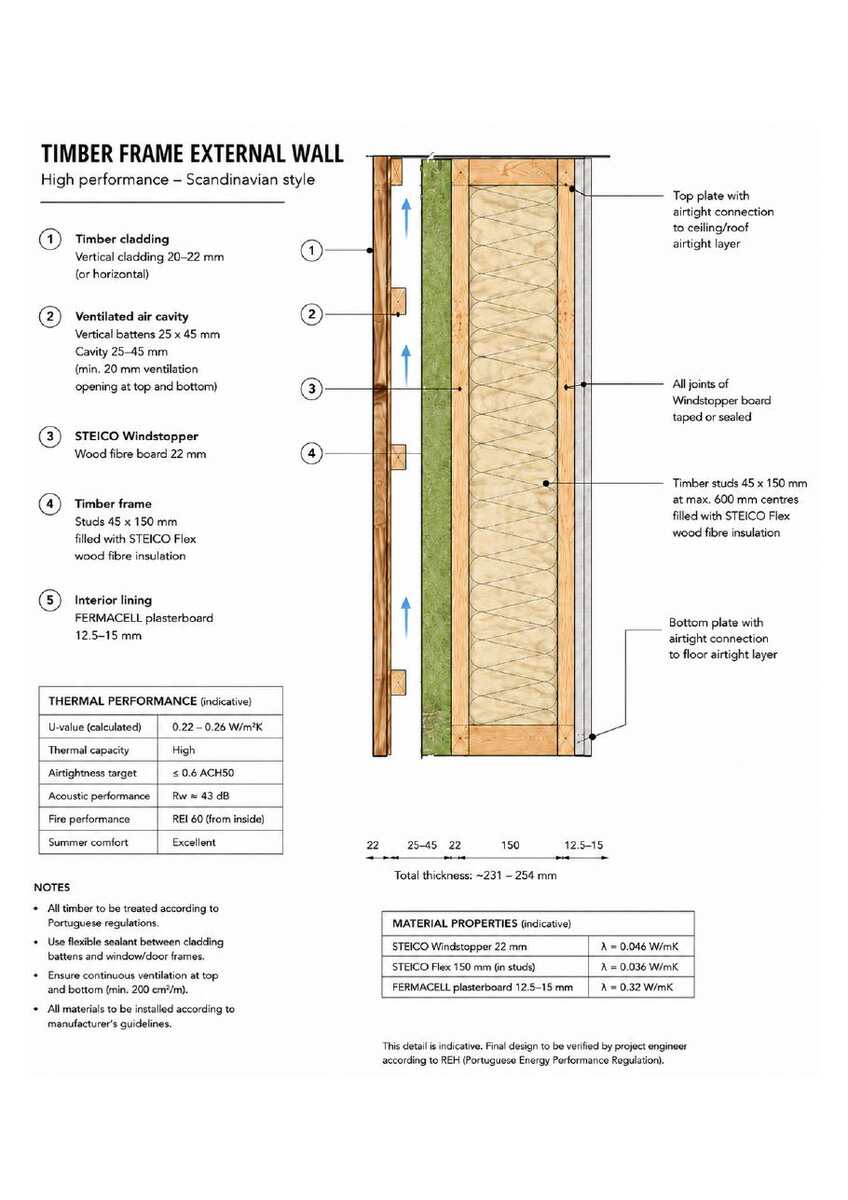
A carefully designed solution for strength, thermal comfort, acoustics, moisture control and long-term durability.
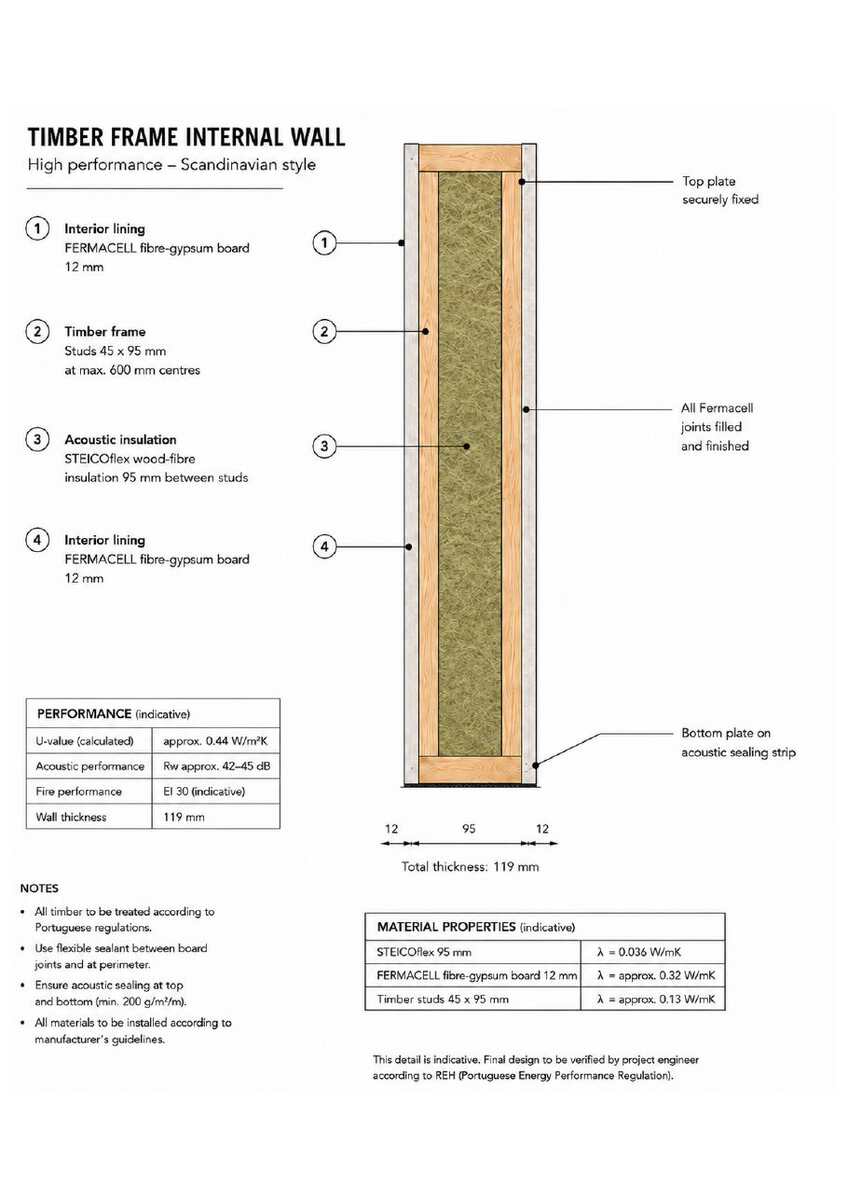
A carefully designed solution for strength, thermal comfort, acoustics, moisture control and long-term durability.
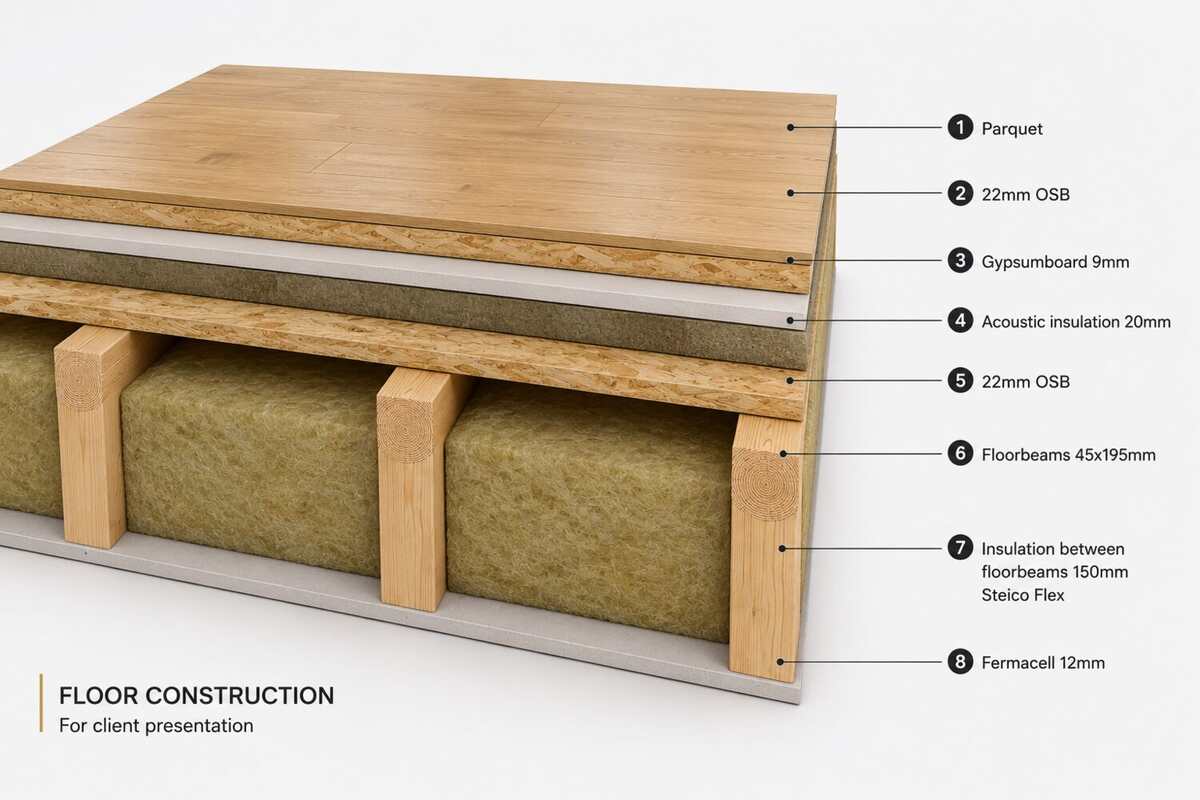
A carefully designed solution for strength, thermal comfort, acoustics, moisture control and long-term durability.
Values shown in concept drawings are calculated or indicative. Final performance is confirmed for each project by the responsible designers and engineers.
Timber houses in Portugal
Nordic Habitat plans and delivers timber-frame and CLT homes in Portugal. Every project is adapted to its location, architecture, planning requirements, solar exposure, summer heat, humidity, wind and seismic conditions.
Yes. A durable Portuguese timber home requires climate-specific design, effective solar shading, ventilation, moisture-safe assemblies and engineering for local wind, fire and seismic requirements.
We develop timber-home projects across Portugal, including the Lisbon region, Porto and Northern Portugal, the Alentejo and the Algarve.
We work with engineered timber, CLT and precision pre-cut timber frames. The appropriate system is selected for the site, architecture, structural spans, energy targets and construction programme.
Our process can include concept development, site review, technical coordination, material selection, prefabrication, structural assembly and construction management.
Selected references
A selection from two decades of residential, commercial and sustainable construction experience.
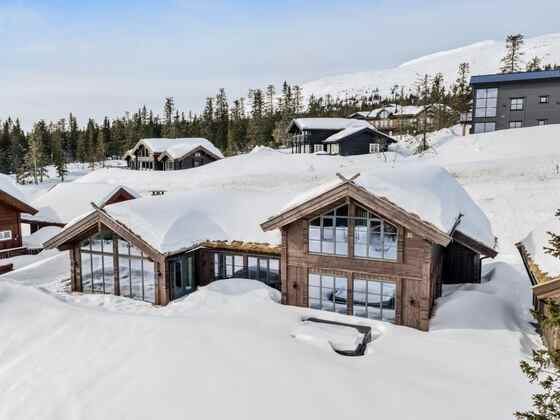
Norway · 2006–2021
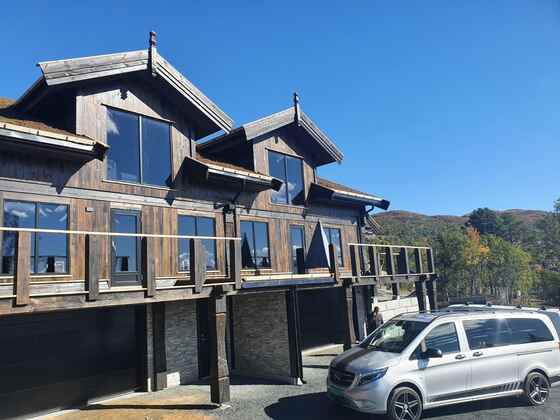
Rauland, Norway · 2018
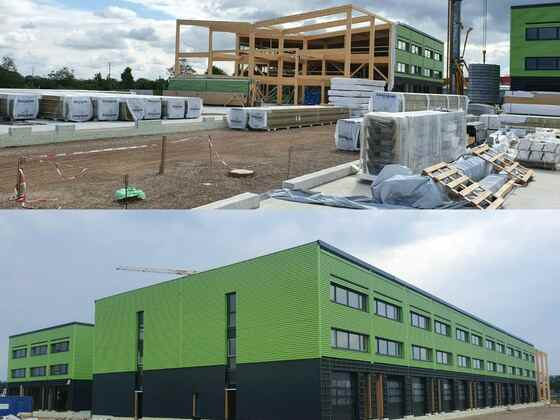
Mannheim, Germany · 2021
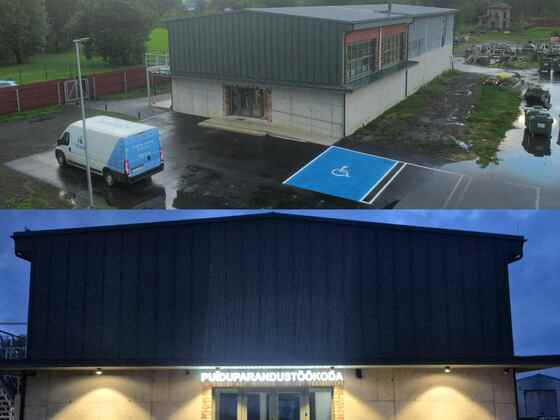
Tallinn, Estonia · 2025
Start a conversation
Tell us the location, approximate floor area and the kind of home you are considering.