 By Mavaco Group
1
Step 1 / 6
Initial consultation
We begin with your ideas, priorities, preferred location and investment range. Together, we clarify the type of home, approximate floor area, lifestyle needs and the level of completion you expect.
From concept to construction
A clear and carefully coordinated journey from the first conversation to completed construction. At every stage, you will know what to expect and which decisions come next.
Step 1 / 6
We begin with your ideas, priorities, preferred location and investment range. Together, we clarify the type of home, approximate floor area, lifestyle needs and the level of completion you expect.
Step 2 / 6
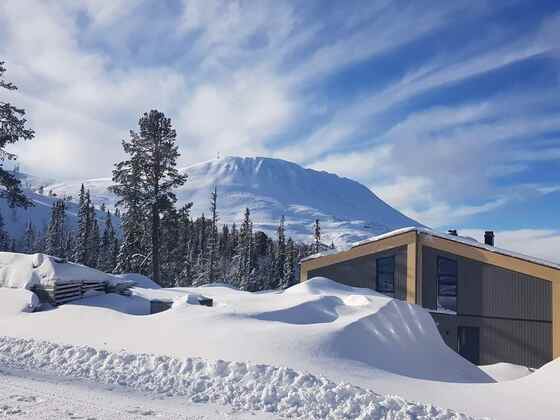
We review the site, planning conditions, access, orientation and local climate. The first architectural direction is developed around your brief, while considering Portuguese requirements and the most suitable timber construction system.
Step 3 / 6
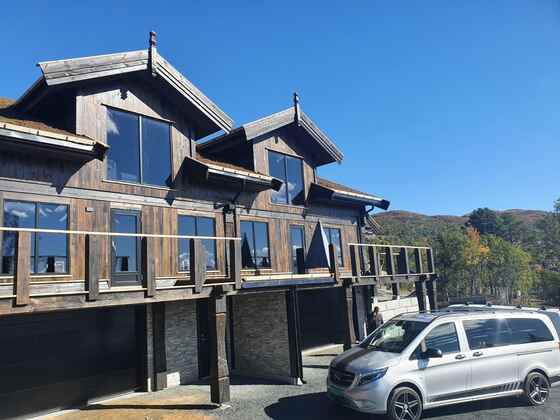
Once the concept and project scope are clear, we prepare a structured proposal. It defines responsibilities, the selected services, preliminary programme and commercial conditions before detailed work begins.
Step 4 / 6
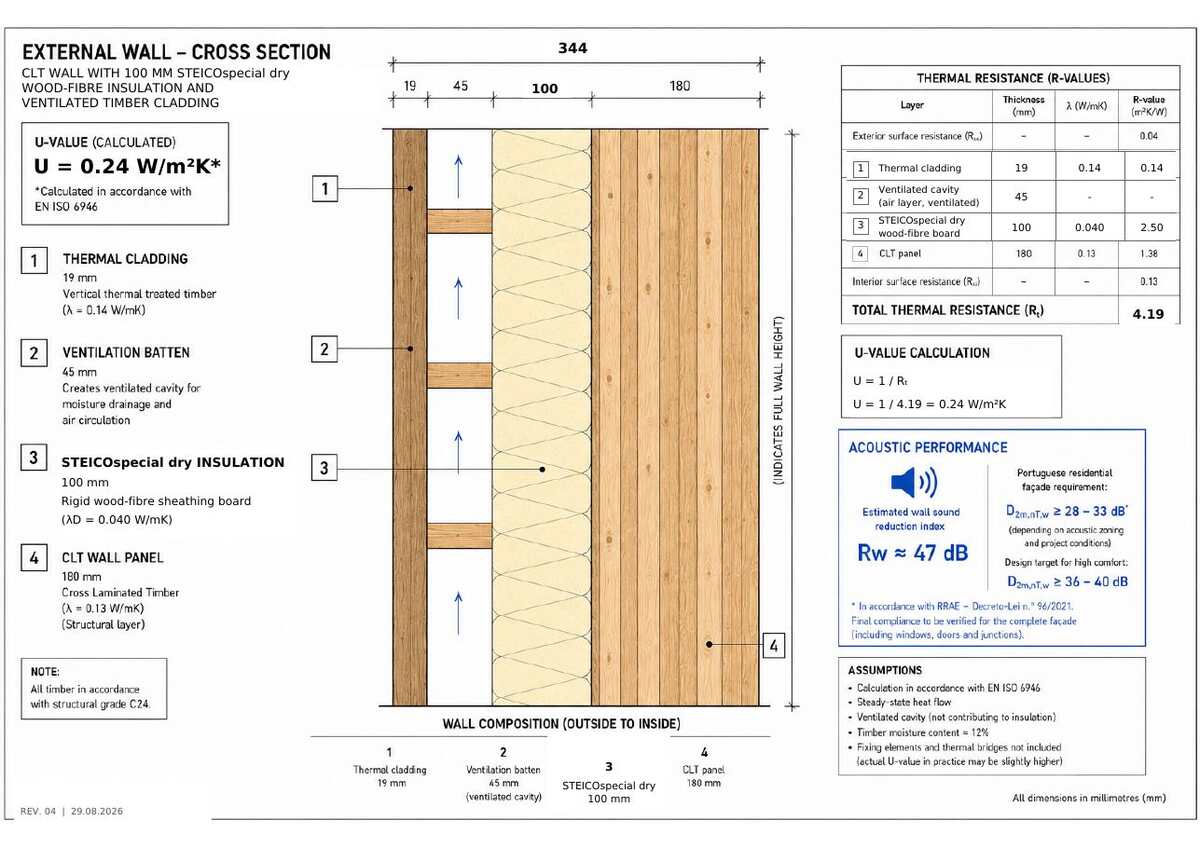
Architects and engineers coordinate the structure, energy performance, acoustics, fire safety, building services and construction details. The project documentation is prepared for the relevant approvals and for manufacturing.
Step 5 / 6
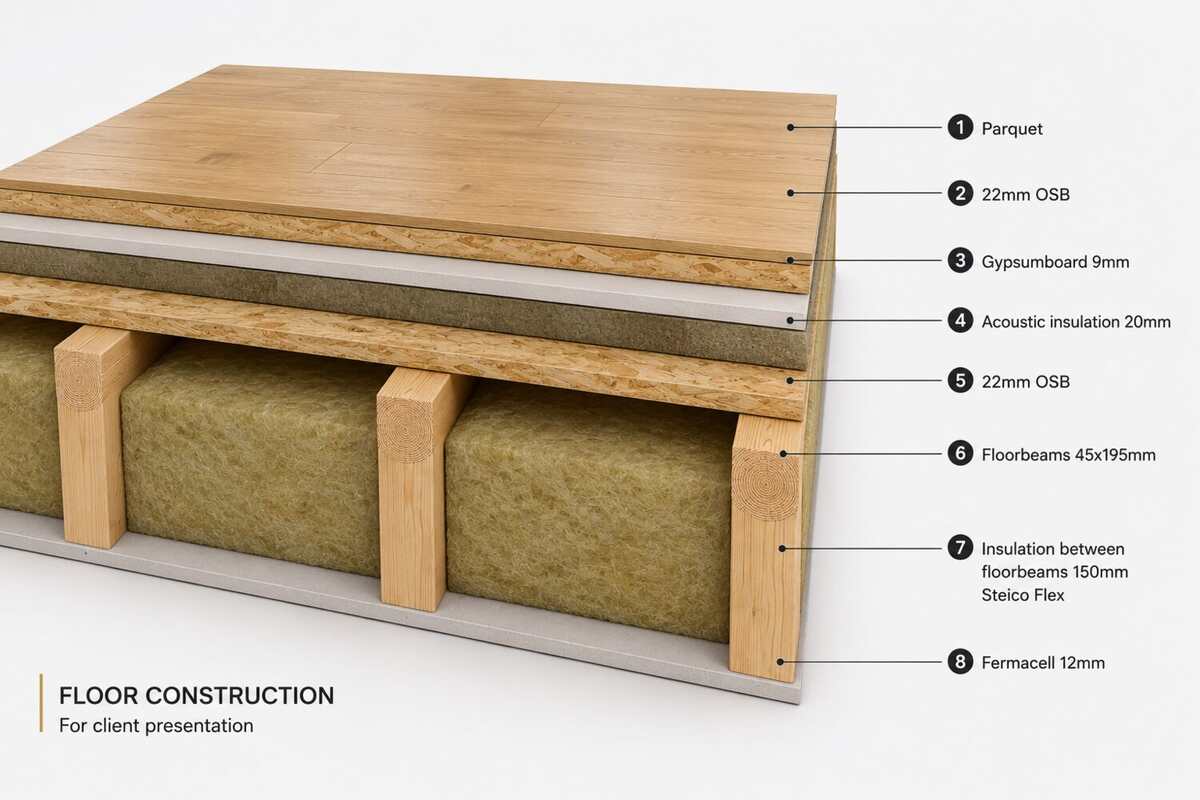
You select the visible materials and finishes that give the home its character - including façades, windows, flooring, wall finishes, sanitary equipment and interior details. We guide the choices toward durability, comfort and a coherent result.
Step 6 / 6
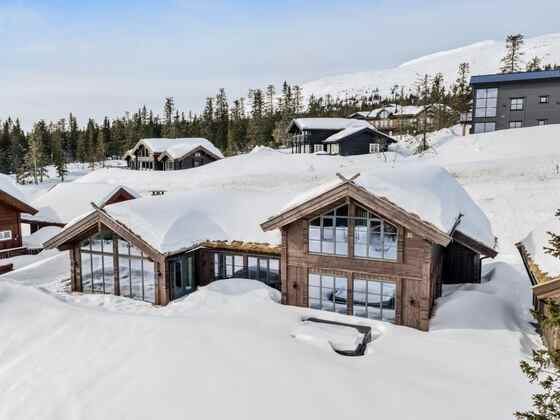
Timber elements are digitally prepared and prefabricated for accuracy and efficient assembly. After the site and foundations are ready, the structure is installed and the building is completed through coordinated finishing and quality control.
Start your project
Tell us the location, approximate floor area and your first ideas. We will help you define the right next step.
Contact Nordic Habitat